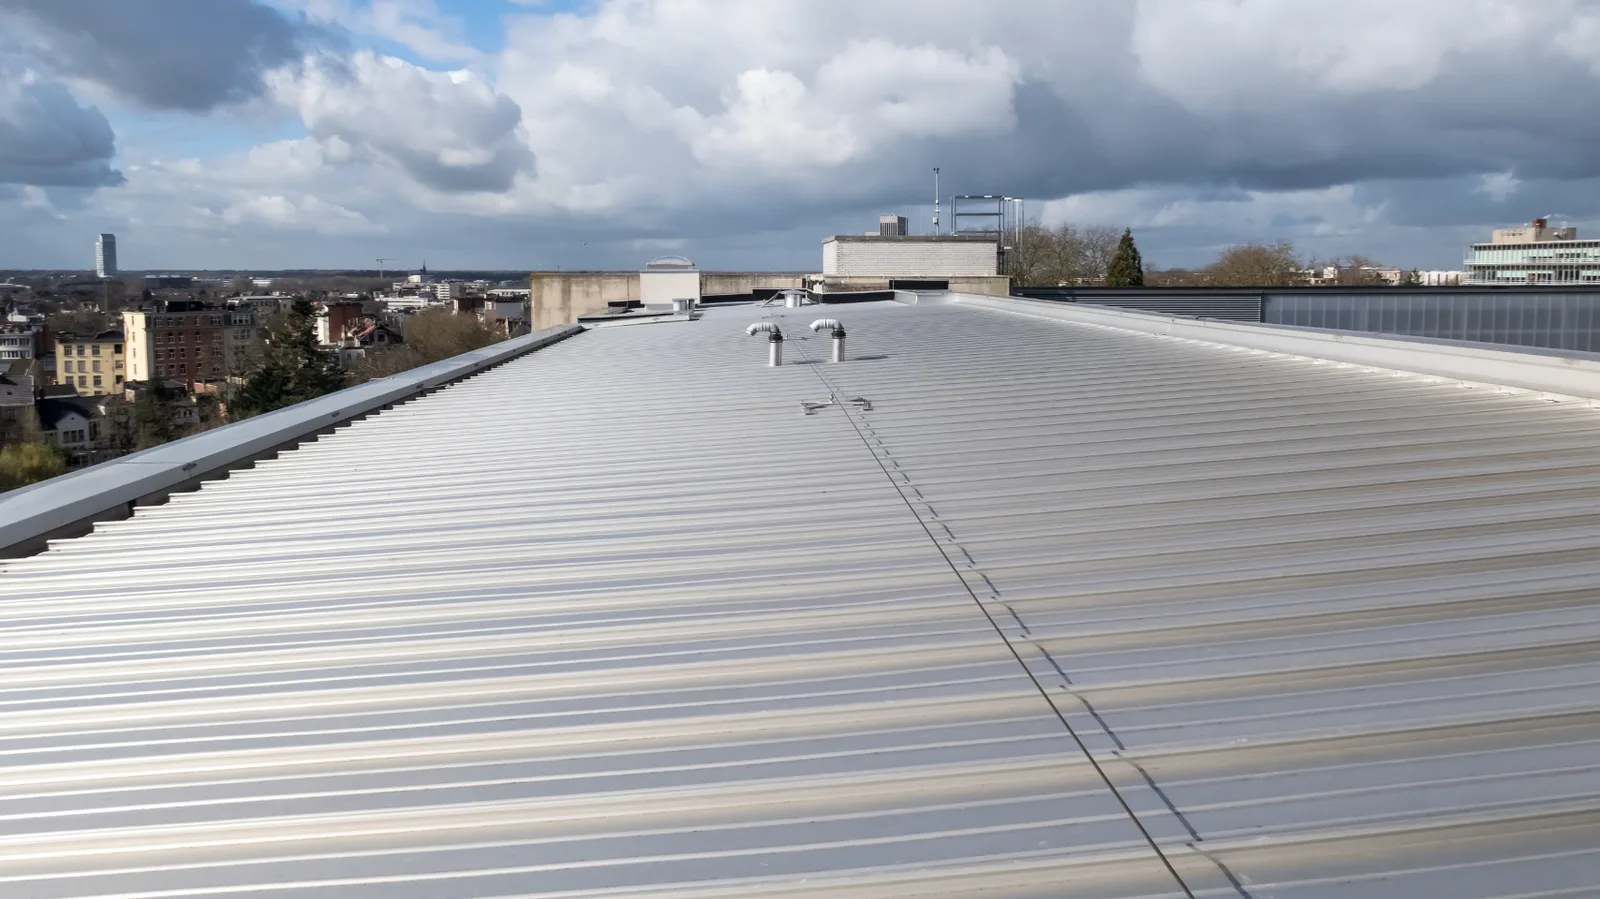
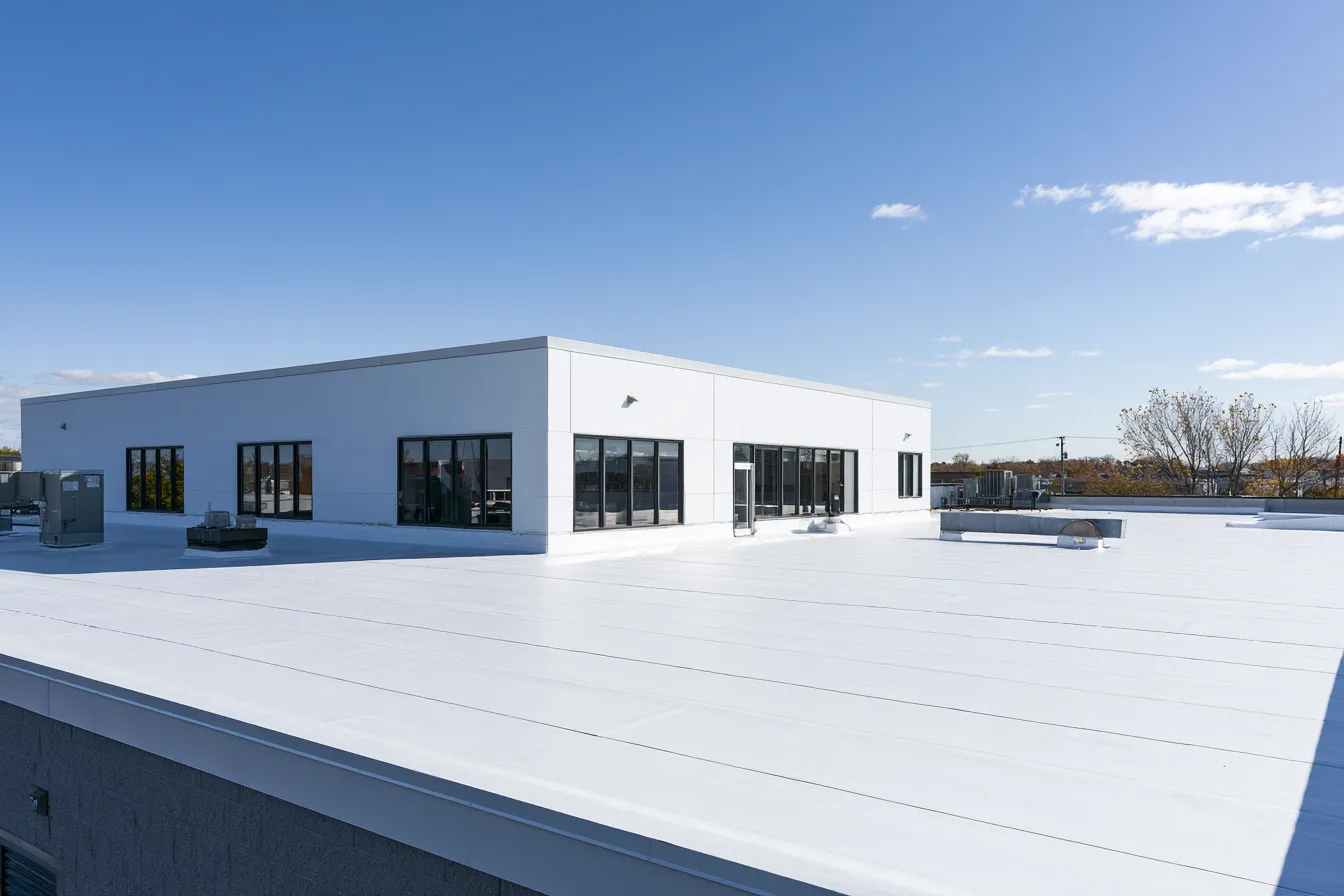
Roofing in Downtown Leavenworth, KS
Plan roofing for a downtown property with storefronts, upper-floor spaces, drainage and access in view. Explore repair and replacement choices for the building.
Roof work over active downtown space
The blocks along Delaware, Fifth and Cherokee hold the commercial building patterns described in the city’s downtown inventory: storefronts, upper floors and rooflines with masonry and ornamental details. A roof project needs to account for the building’s use as well as the covering overhead.
A leak over a shop and water near a parapet are starting points for an inspection. The roof system, route water follows and condition below the surface establish whether local repair, restoration or replacement belongs in the plan.
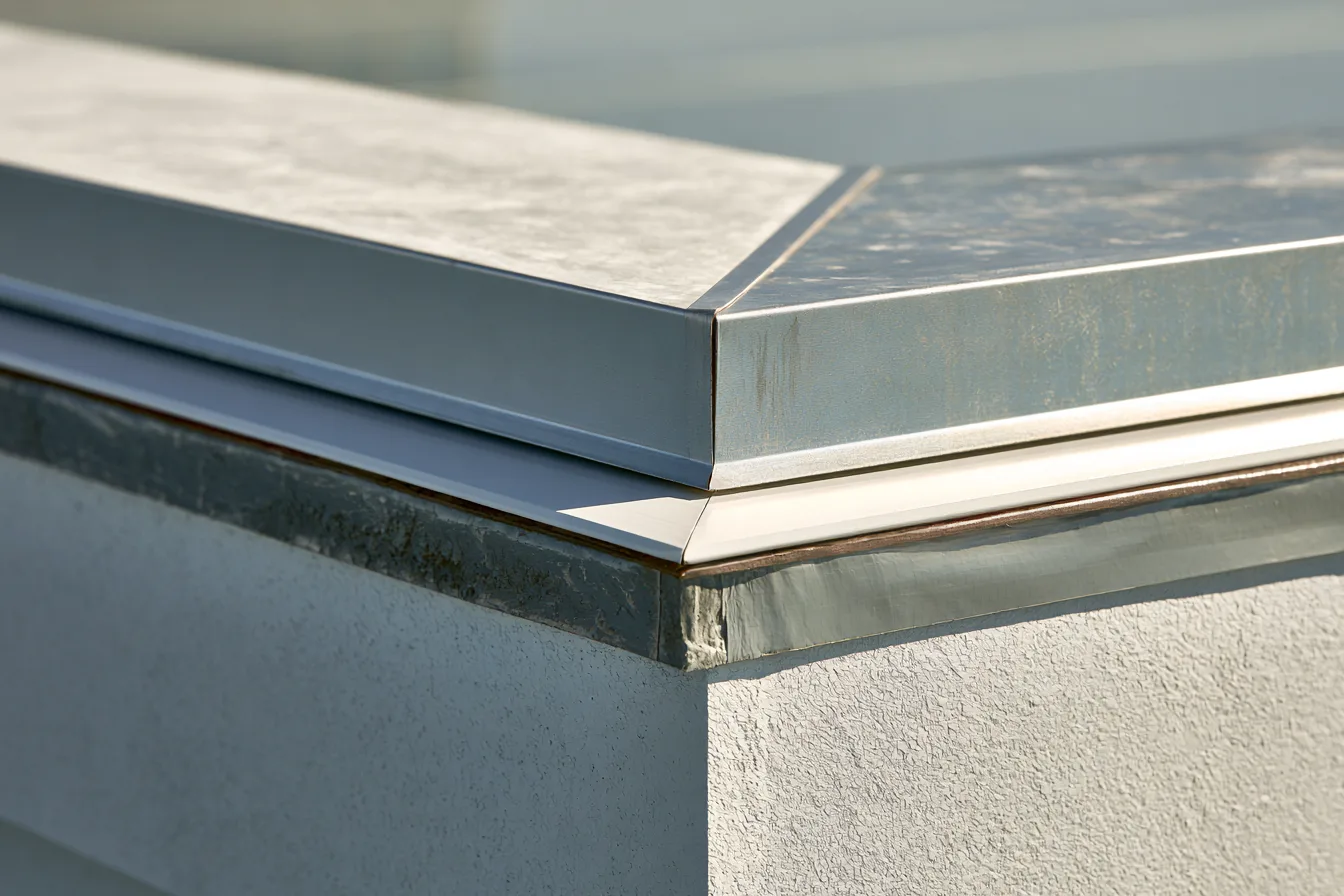
Low-slope repairs and drainage
The roof needs a complete water path past equipment, edges and outlets.
Plan access and visible roof details
The downtown building itself supplies the project constraints, rather than a blanket rule for every roof in the district.
Occupied entrances and upper floors
Coordinate access, staging and debris handling around the people using the property.
Mechanical equipment
Work around curbs and equipment needs compatible flashing and coordination with the appropriate trade.
Appearance and project review
Changes at visible edges and historic features need property-specific planning. The historic guide explains the review path.