
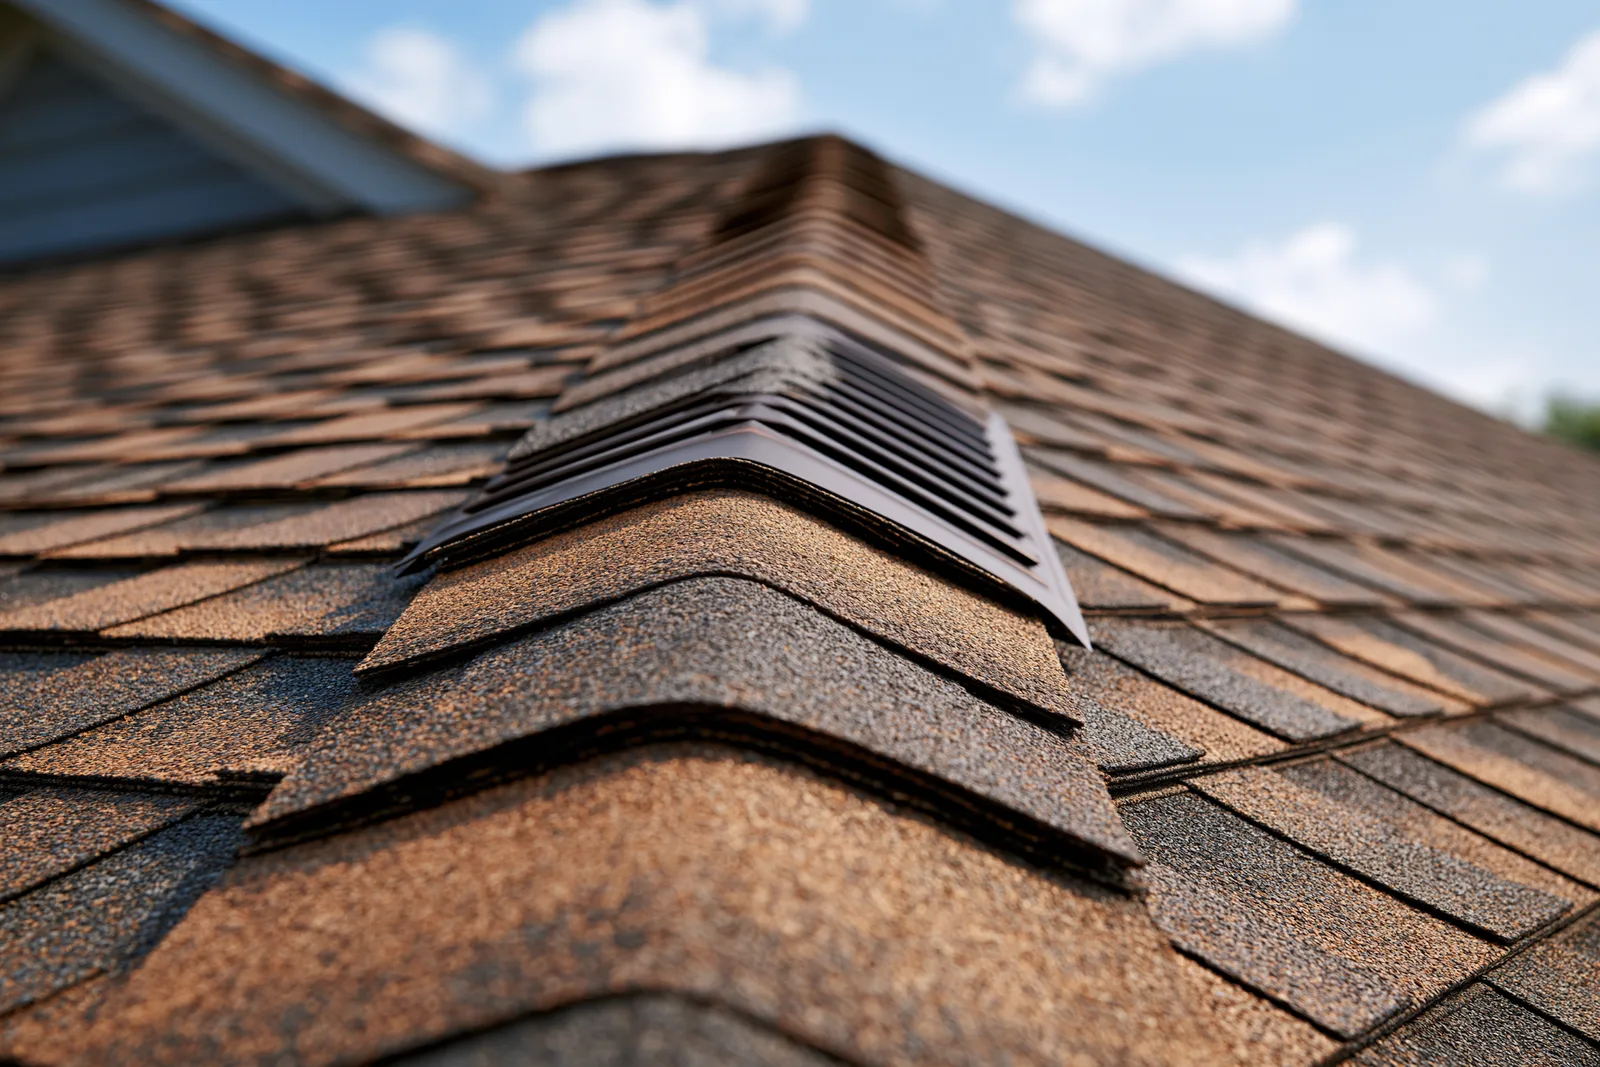
Roof Ventilation Guide
Understand the intake and exhaust path below a steep-slope roof. Ventilation work needs to fit the attic, insulation and replacement roof assembly.
Give attic air a complete path
A vent at the ridge cannot create useful airflow if the intake at the eaves is blocked. Intake, an open air path and exhaust need to work together, with the attic’s insulation and air sealing considered alongside them.
Ventilation does not repair a roof leak or resolve every moisture problem. Indoor air leakage, exhaust ducts and wet building materials can require a different answer from adding roof vents.
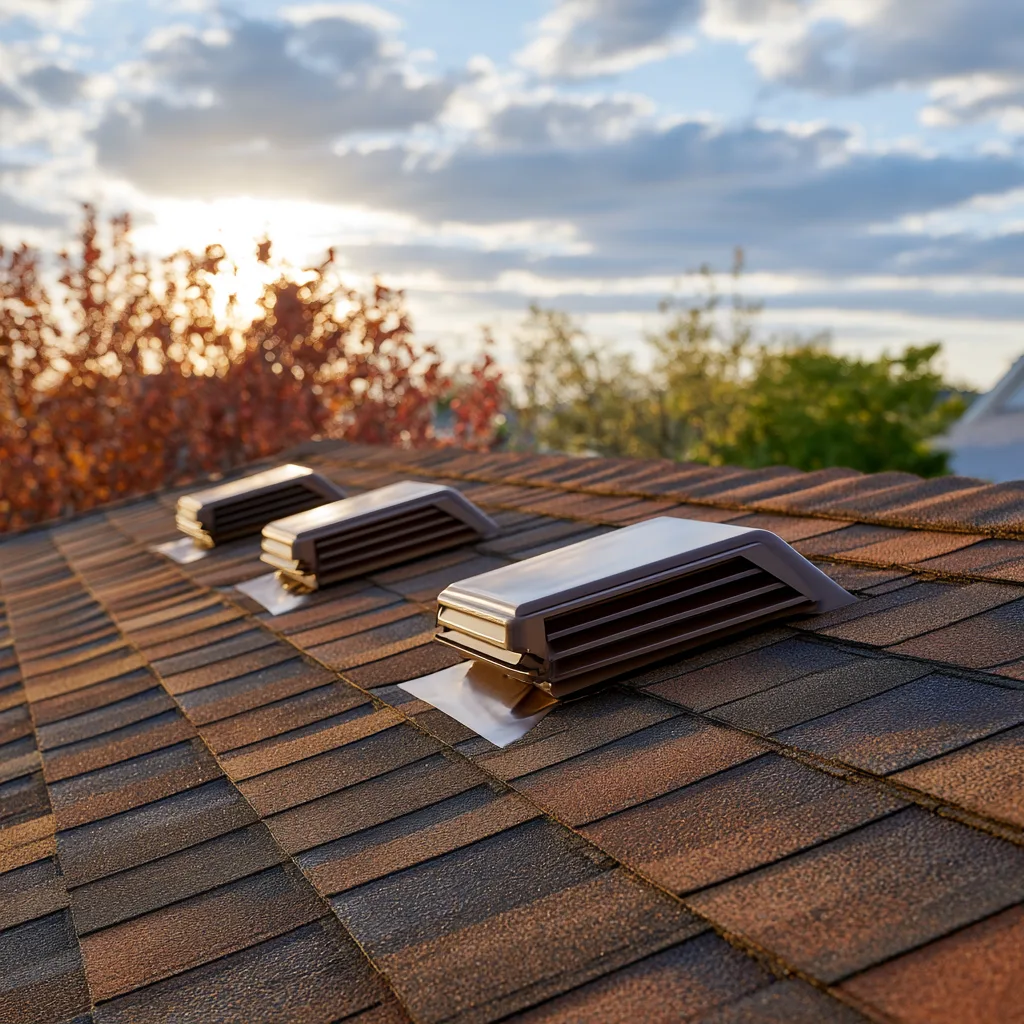
Intake and exhaust work together
The roof and attic need a coordinated path rather than a collection of unrelated vents.
Ventilation during a roof replacement
A reroof is an opportunity to coordinate the covering and the air path.
Existing openings
The project needs to identify retained and changed vents so unused openings are resolved.
Roof shape and assembly
Ridges, hips and attic divisions affect how ventilation can be arranged.
Scope outside roofing
Insulation, air sealing or mechanical exhaust work can involve separate trades. Those needs should be distinguished from the new roof covering.